
Solution 04
Gym design and planning for commercial facilities
Space planning and equipment selection designed around your facility, available space, users and budget. We plan the layout before anything is ordered, so every zone works from opening day.
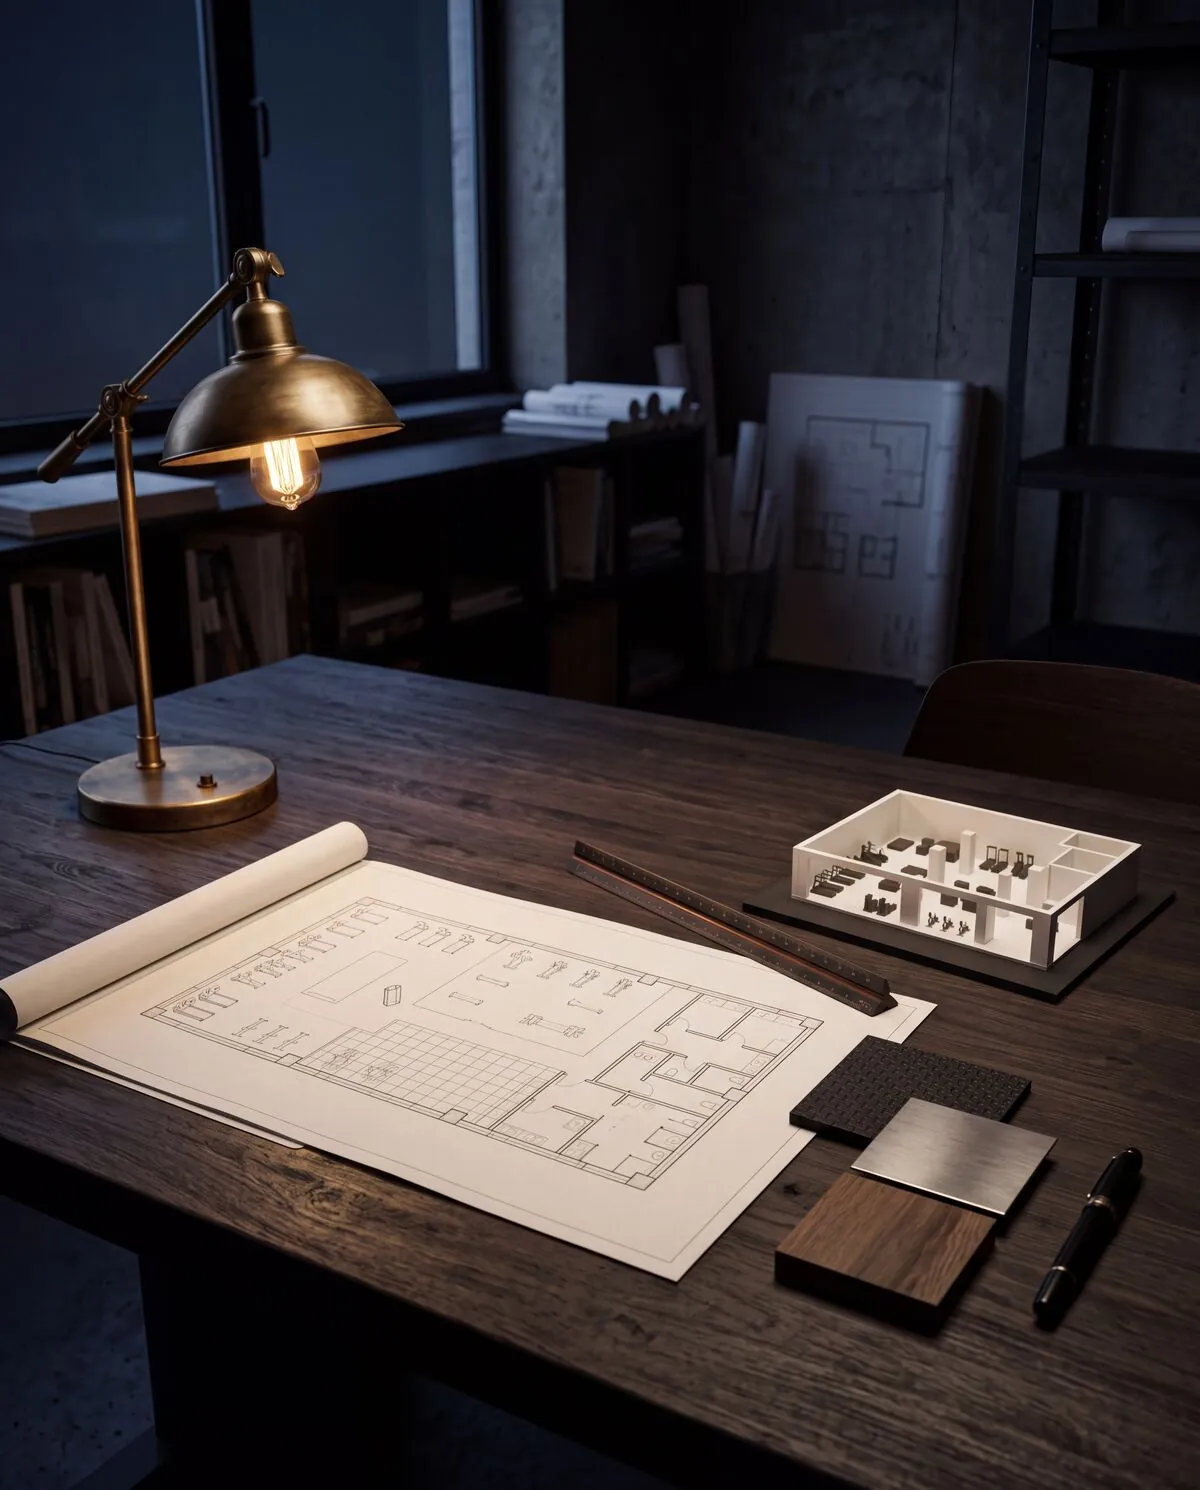
Why planning comes first
The layout decides how members move, train and come back, so it should be fixed before equipment is ordered.
Equipment footprints, weights and power needs affect flooring, electrical points, door widths and the delivery route. When the plan is made early, these decisions line up and the project avoids costly rework during fit-out.
What we plan with you
We turn your brief into a floor plan with clear zones and an equipment list that matches it.
- Zoning: cardio, selectorized strength, plate-loaded strength, free weights and functional training, plus reception, changing rooms and storage.
- Flow and capacity: clear walkways, separation of noisy and quiet areas, and enough stations for your busiest hours.
- Equipment selection: the right mix from MaxPump, PantheonTech, Arsenal Strength, Atlantis Strength and Gymleco for your members and budget.
- Flooring by zone: impact protection where free weights and functional training need it.
How the planning process works
Planning follows the same steps as the rest of our project process.
- ConsultationWe learn your goals, members, space and budget.
- PlanningWe define the training zones and capacity your facility needs.
- DesignWe prepare the layout and match equipment to every zone.
- Supply and installationEquipment is delivered and installed to the approved plan.
Facilities we plan
The same method works for every type of fitness facility.
Commercial gyms, hotel and resort gyms, fitness clubs, residential community gyms, corporate and institutional facilities, sports clubs and academies, and boutique studios.
Explore more
Frequently asked questions
When should I plan the gym layout?
Before you order equipment and before fit-out drawings are finalised. Equipment footprints, weights and power needs affect flooring, electrical points and the delivery route.
Do you choose the equipment as part of the design?
Yes. We select equipment while the layout is being drawn, using our five partner brands, so every zone has the right machines for your members and budget.
Which facilities do you plan?
Commercial gyms, hotel and resort gyms, fitness clubs, residential community gyms, corporate and institutional facilities, sports clubs and academies, and studios across the UAE and GCC.